
Bedroom 1
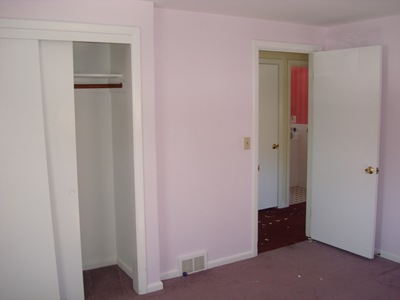

Full closet and 2 windows
Bedroom 2
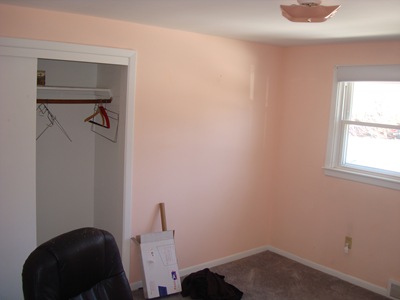

Full closet and a double window
Bedroom 3


Full closet and 2 windows; pretty much a mirror-image of the 1st bedroom
Hallway

LOVE the 2 closets! We have so much storage space.
Bathroom

The bathroom was refinished in 2004; not our style, but it’s functioning and I love the white tile aside from the floral accents. Just needed paint and some of our own personal touches. What you can't see is a closet which is on the left when you walk in. Again, loving the storage! And having a window in our bathroom was a necessity.
Living Room
(by the time I took the “Before” pictures, we’d already furiously stripped some wallpaper off!)

The front door is off to the right of the window.

Full bay window = lots of light.
Not sure if you can tell in any of these photos but the kitchen, living room and hallway had popcorn ceilings.
Dining Area


We like the concept of open kitchen/dining area
Before closing, we’d been sitting here in the dining area waiting for the inspector to finish and I was staring out these windows. The seller was telling me how her parents built this house and how her Dad took such care of the property. I’d spotted a round bush and she went on to tell me it was a blueberry bush. And there was a pear tree over to the left…and a beautiful stone wall. I started to get teary-eyed thinking of how homey this place felt; one of my grandfathers (whom I never met) built his own home (which is still in the family), had fruit trees and took pride in maintaining his property. I could relate. It was a nice feeling. Just really feeling meant to be for us!
View from dining area into the kitchen

That door leads to the garage. You can see how badly it’s placed…I can’t imagine walking into the kitchen next to a hot stove. And that black appliance next to the door is a dishwasher: a free-standing dishwasher. We’d never heard of or seen such a thing. But it served as extra countertop space. And that sea foam green phone: we saved it when we renovated the kitchen. We scored some other gems too. More on that vintage goodness later! The fridge was huge and oddly-placed, but newer and functioning. We ended up moving that into our garage as a second fridge.
And a close-up of that sexy wall paper

That’s a wrap for the inside Before Tour!
Up next: Stripping Wallpaper and Knocking Down Walls
In the Spring I’ll be showing landscaping before and after photos, and if Mother Nature didn’t mess with my tulip bulbs so far this warm winter, I’ll have growth results from my first time planting bulbs in the Fall!
